
What Happens When We Plumb A New House, Start To Finish
The three visits it takes to plumb a new home in Central Illinois, what has to be decided before each one, and where schedules usually slip.
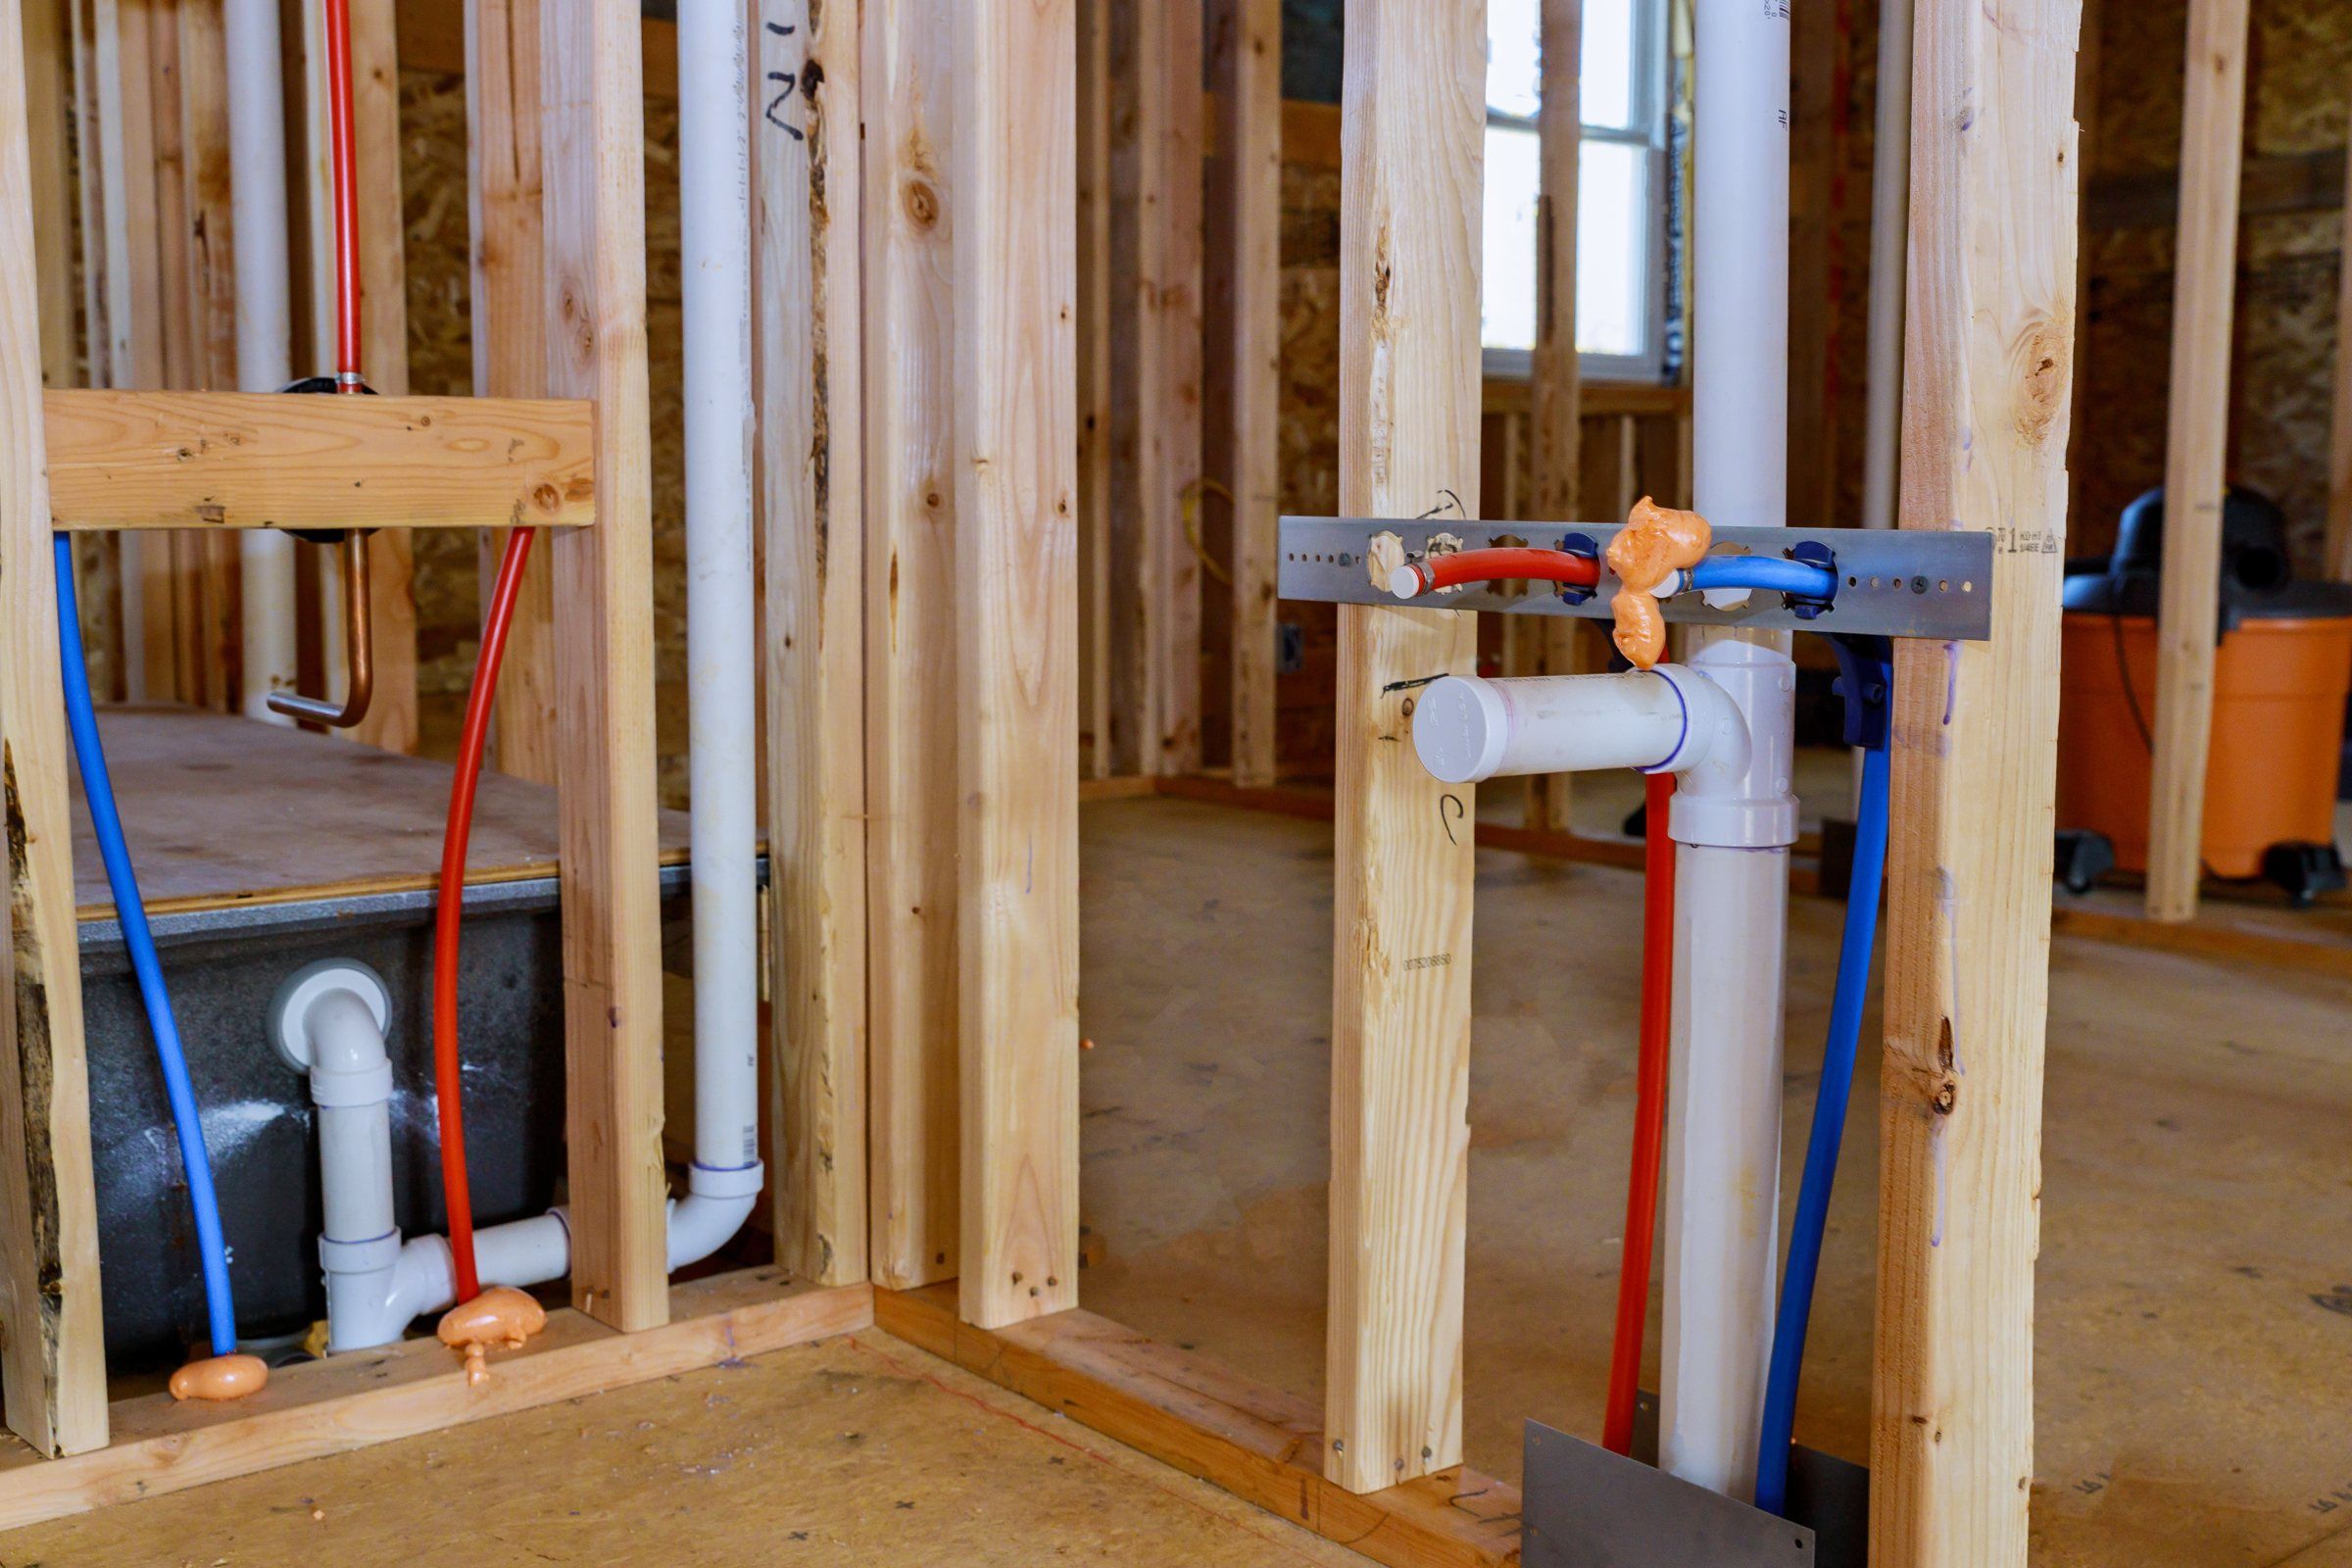
Most people building a house expect the plumber to show up once. We show up three times, months apart, and each visit depends on something another trade finished first. Here is the order the work actually goes in, so you know what you are waiting on and what we are waiting on.
Before Anything: The Drain Layout
Underground drain and vent lines go in before the slab or basement floor is poured. Once that concrete is down, moving a toilet two feet is jackhammer work. That makes the plan review the cheapest hour in the whole project.
What we look at on the plans:
- Where every toilet, tub, shower and floor drain lands, and whether the falls work from there to the main
- Where the main leaves the building, and how deep it is where it meets the sewer or the septic line
- Whether a bathroom in the basement is in the plan now or might be later. A stub and a cleanout roughed in now costs very little. Adding it later means breaking the floor.
If you are planning a basement bath “someday,” tell us at this stage. It is the single most common thing people wish they had mentioned.
Phase One: Underground
We set the drain and vent lines, tie in the main, and leave the stub-outs where the fixtures will be. Everything gets inspected and pressure tested before the concrete crew comes back. This is a short visit, usually the least visible work we do, and the hardest to change later.
Phase Two: Rough-In
After framing and the roof, before insulation and drywall. This is the long visit. We run supply lines to every fixture, set the tub and shower valves, vent the stacks through the roof and set the water heater location.
A few things get decided here whether you decide them or not:
- Tub or shower in each bath. The valve height and the drain are different.
- The water heater. A tank and a tankless unit want different gas or electrical capacity and different venting. Switching after rough-in means redoing part of the wall.
- Anything unusual. Pot fillers, utility sinks, a second laundry hookup, a hose bib on a particular wall. Cheap now, expensive after drywall.
Once the inspector signs off on the rough-in, the walls close and what is in them is what you have.
Phase Three: Trim And Finish
After drywall, paint and cabinets. We set the toilets, sinks, faucets, tubs and shower trim, hook up the water heater and the appliances, then test everything under pressure and look for leaks.
This is the phase that gets squeezed, because it lands in the same two weeks as flooring, trim carpentry and the final clean. Fixtures that have not arrived are the usual reason a closing date moves. If something is on a long lead time, we would rather know in phase two than find out the week you want to move in.
Where The Schedule Actually Slips
In our experience the plumbing itself is rarely the hold up. These are:
- Fixtures ordered late. A tub that ships in ten weeks stops the trim phase cold.
- Decisions left open. Nobody wants to pick a shower valve, so the rough-in waits.
- Inspection timing. Underground and rough-in both need to pass before the next trade can start, and inspectors work on their own calendar.
- Trade order. We cannot rough in before the roof is on, and we cannot trim before the cabinets are set.
A builder who calls us at foundation, framing and cabinet set gets a smoother job than one who calls us when the drywall is already up.
What To Have Ready When You Ask For A Bid
If you want a number from us, send the plans. Specifically, it helps to have:
- The floor plans with the bathrooms, kitchen and laundry marked
- Whether you are on city sewer or septic
- The water heater type you want, if you know
- Anything out of the ordinary: a basement bath, an outdoor kitchen, a shop sink
- Your target dates for foundation, framing and cabinet set
With that we can put together a real bid instead of a guess, and tell you where we think the schedule has risk in it.
Questions We Get Asked
How early should I call a plumber about a new build?
Before the foundation goes in. Underground plumbing is set before the slab is poured, so the drain layout has to be settled while the plans can still change cheaply. A call at framing is not too late, but a call at foundation is better.
Do I need to pick my fixtures before you start?
Not all of them, but you need the big decisions early: where the water heater goes, whether anything is tankless, tub or shower in each bath, and whether you want a pot filler or a second sink. Those change the rough-in. Faucet finishes can wait.
How long does the plumbing take on a new house?
Our own work is usually a few days per phase, but the phases are spread across the whole build because they follow concrete, framing and drywall. Expect the plumbing to span months even though the labor does not.